
Ventilation: Why, where, when & how
Buildings need to provide a healthy indoor environment for us — consistently and continuously. Ventilation is the movement of fresh air around a closed space, the exchange of air between the indoor and outdoor environments, or the system that does so.
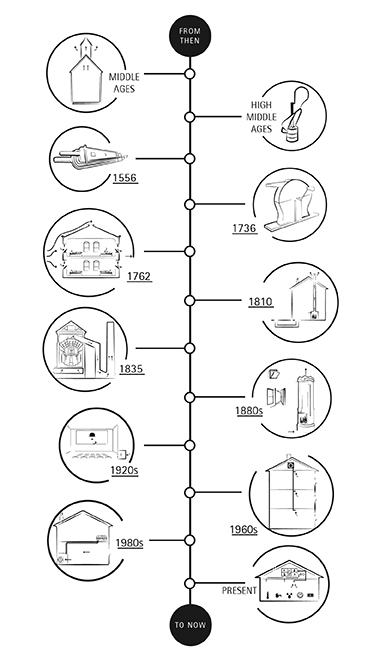
Ventilation — From past to present
Ventilation has a long history and has gradually evolved alongside the changes brought about by the evolution of industries and buildings, as well as changes in our personal needs.
There is clearly an early connection between ventilation and air quality. Therefore, it is not so surprising that ventilation and health were linked together from a very early date. However, from a technical perspective, ventilation and heating were, for a long time, the result of the same idea.
Consequently, there was no specific time when the very first ventilation system was invented or used solely for ventilation.
The word ventilation can have different meanings across times, languages, processes and terminology.
- In Latin, the word ventilare means to 'expose to the wind'. In etymology (the study of the origin of words and the way in which their meanings have changed throughout history), it has been borrowed from Middle French ventilation, from Old French ventilacion, from late Latin ventilatio, and from Latin ventilo.
- In medicine, it describes the exchange of oxygen and carbon dioxide in our lungs, i.e. 'breathing'; part of it is the process of the inhalation of air to provide oxygen and the exhalation of spent air to remove carbon dioxide. In medical terminology, it could also be a mechanical system/device used to assist breathing.
- Today, it means to bring in outdoor air, move around a room/building, etc., and replace indoor air of the occupied space, i.e. the 'act' or 'process' of ventilating or the state of being ventilated. And/or the 'installation' as a part of a mechanical 'system' in a building that provides a supply of fresh air.
Would you like to know more about the history of ventilation?
Where is ventilation required?
Ventilation is required for a wide range of areas.
- Residential buildings — bedrooms, living rooms, kitchens and bathrooms.
- Offices — workplaces, common spaces and toilets.
- Factories — workplaces, shop floors, laboratories, depots, stores, canteens, common spaces and utility areas.
- Public places — shopping markets, hospitals, food courts, restrooms and common spaces.
- Confined spaces — all accessible confined spaces, containers, tanks, sewerage systems and mines.
Ventilation and building standards
Ventilation is mainly used to control indoor air quality by diluting and displacing indoor pollutants; it can also be used to control indoor temperature, humidity, and air motion to benefit thermal comfort, satisfaction with other aspects of the indoor environment, or other objectives.
Ventilation is about design and technology. Building standards, codes, requirements, and many more regulations ensure all.
Codes and standards serve many purposes, but foremost is their contribution to the overall betterment of civilisation. Their role is particularly important as we work toward a safer, more cost-effective built environment.
In many ways, today's world is complex, and codes and standards provide a framework for measuring and simplifying our lives. In this sense, codes and standards provide the practical foundation for a better tomorrow.
Building codes must address many new technologies and design concepts and have expanded beyond health and safety requirements to include other societal values, such as accessibility, energy efficiency, indoor air quality, sustainability, and more.
Building regulations help ensure that new buildings and renovations of existing buildings are safe, healthy and high-performing. The regulations are also designed to improve the conservation of natural resources and energies, protect and enhance the outdoor and indoor environments, and promote sustainable development.
Want to know more about building standards in ventilation?

Infiltration and natural ventilation
The air exchange from outside to inside of buildings happens in these ways - some are unintentional and some are natural.
- Unintentional via air leakages from windows, doors, and various holes such as joints and cracks in the building envelope. This is often uncontrolled and also known as 'infiltration'.
- Intentional via 'natural' ventilation, through opening windows/doors and air vents for deliberate venting by people and for people.
Do you know that natural ventilation has historically been the most widely used method in residential and other buildings? Today, buildings have modern windows that are airtight and energy-efficient, so natural ventilation (via infiltration) is limited to small amounts of air exchange, and natural ventilation (via airing/windows opening) often requires too much effort for building occupants.
It is difficult to control infiltration, especially in old buildings where it is almost impossible to seal cracks and openings. On the other hand, in new buildings, infiltration is tightly controlled by using building components with high airtightness, thereby preventing uncontrolled infiltration.
Natural ventilation is the process of naturally delivering and removing air from an interior space (room or building) without the mechanical assistance — only by means of natural forces, typically by wind speed, temperature and pressure differences (internally and externally).
Learn how infiltration and natural ventilation work
The need for mechanical ventilation
Do you also know that the first strategy for ventilation is to eliminate the source of the pollutant? Because source control is the most effective and preferred method for providing good indoor air quality for people in most cases. And this is usually done via controlled ventilation, i.e. usually changing ventilation rates.
Do you know how ventilation works? The controlled air exchange between the outside and the inside of buildings occurs in these ways — mechanically or in a combined/hybrid manner.
- Full 'mechanical' ventilation, to add additional and fully controllable airflow within buildings to provide a good indoor environment.
- 'Hybrid' ventilation that combines natural ventilation and powered ventilation, that is switching between the different systems at different times of the day or season of the year. This is often also referred to as 'mix-mode ventilation'.
Mechanical (or forced) ventilation is driven by fans or other mechanical equipment.
Hybrid or mixed-mode ventilation involves natural ventilation supplemented by mechanical systems to ensure minimal background ventilation. Often involves certain architectural features such as ventilation stacks, chimneys, shafts, atria spaces or light wells and wind catchers, cowls or scoops, which may or may not involve some automation.
Explore the need for mechanical ventilation in buildings

Insufficient ventilation is more dangerous than all other causes together.John Griscom, Surgeon